

.jpg)
.jpg)

.jpg)
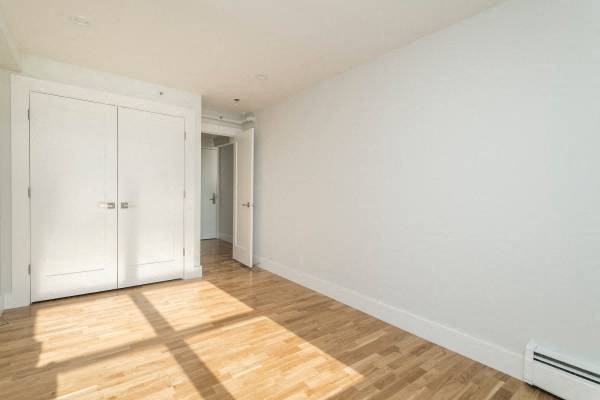
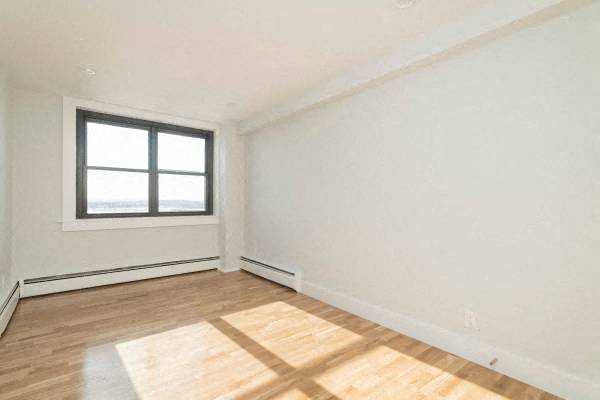
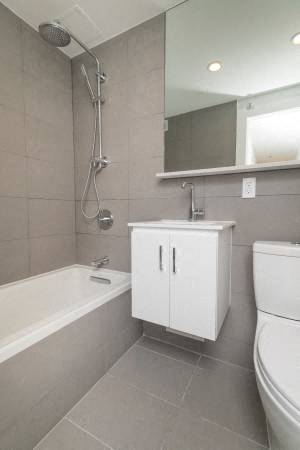

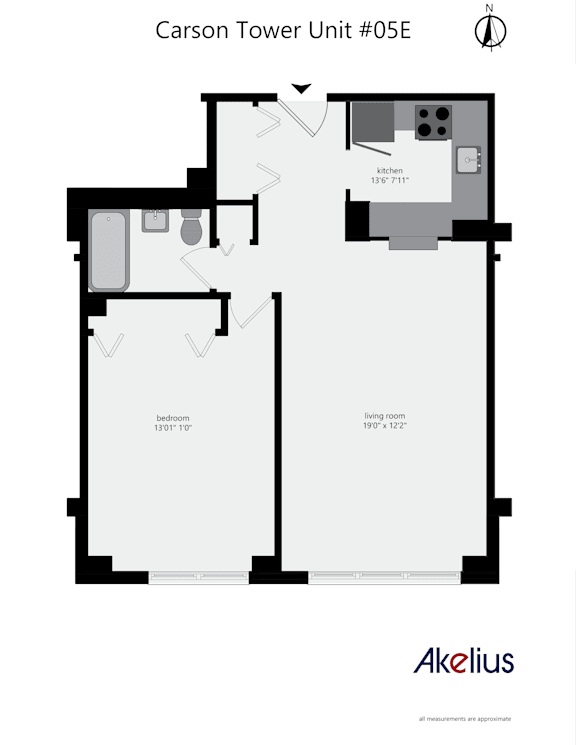
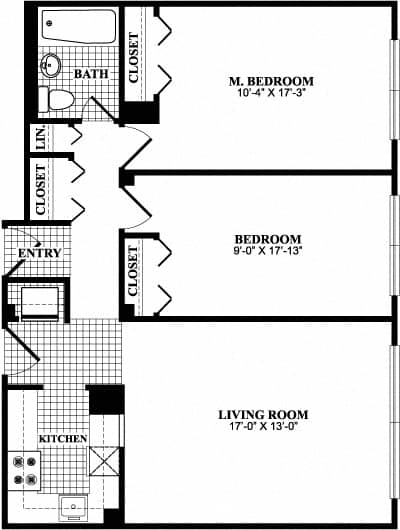
Floor Plans
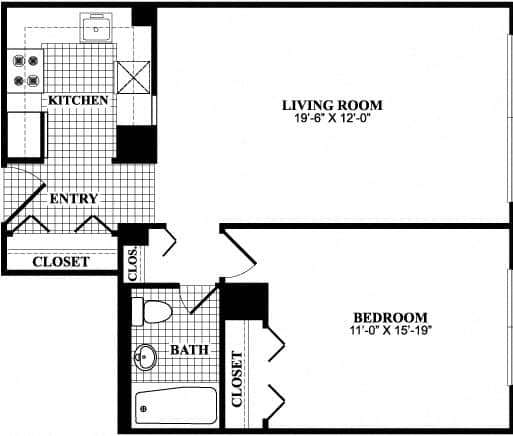
One Bedroom One Bathroom
-
1 Bed
-
1 Bath
-
557-to632 Sq. Ft.
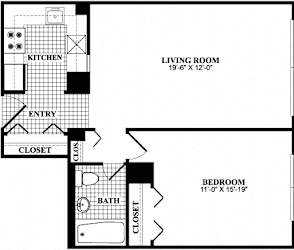
Starting at
$2,775.00
Two Bedroom One Bathroom
-
2 Bed
-
1 Bath
-
776-to800 Sq. Ft.
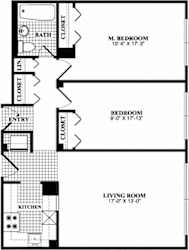
Starting at
$3,095.00
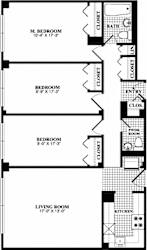
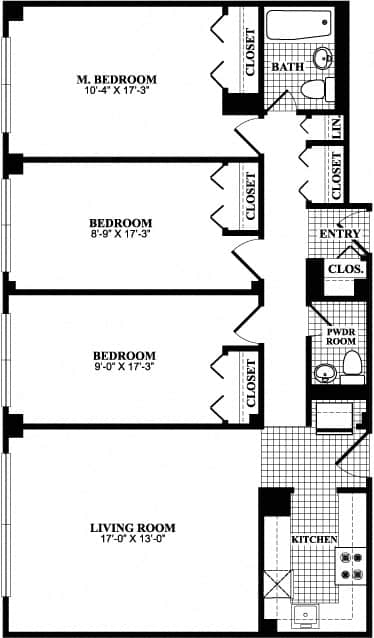
Three Bedroom One and One Half Bathroom
-
3 Bed
-
1.5 Bath
-
1,035 Sq. Ft.
.jpg)
.jpg)
.jpg)
.jpg)
.jpg)
.jpg)
.jpg)
.jpg)
.jpg)
.jpg)
.jpg)
.jpg)
.jpg)
.jpg)
.jpg)
Map View